995 Alkire Street, Golden, CO 80401
- $1,070,000
- 3
- BD
- 4
- BA
- 3,266
- SqFt




Courtesy of Wolff Real Estate Group . Brennan@WolffRealEstateGroup.com,719-357-7727
- List Price
- $1,070,000
- Price Change
- ▼ $110,000 1784068860
- Type
- Single Family Residential
- Status
- ACTIVE UNDER CONTRACT
- MLS Number
- 2382460
- Bedrooms
- 3
- Bathrooms
- 4
- Finished Sqft
- 3,266
- Above Grade Sqft
- 3266
- Total Sqft
- 4957
- Subdivision
- SaddleCreek
- Sub-Area
- SaddleCreek
- Year Built
- 2001
Property Description
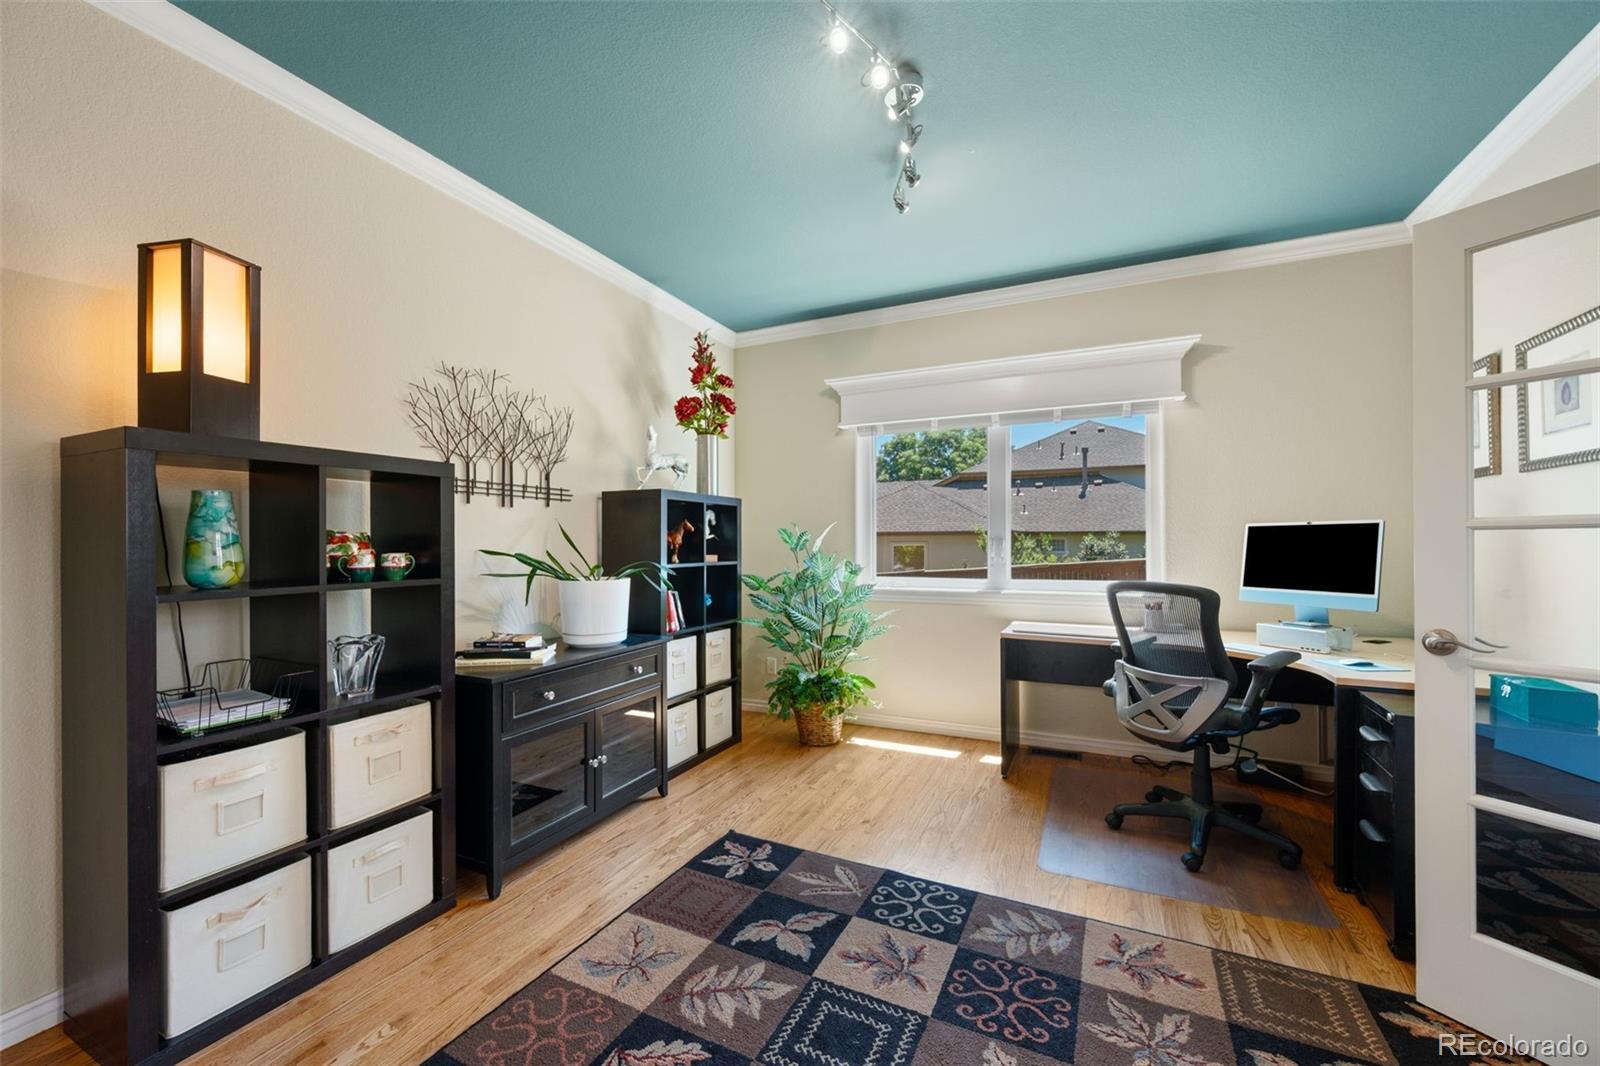
Set on a corner lot adjoining open space, this custom-built 3-bedroom, 4-bathroom home delivers privacy and easy access to both the city and the mountains. Clear Creek trails, I-70, C-470, Sixth Avenue, and the shops at Denver West are all within minutes of the front door. The home opens to a foyer with a grand curving staircase and an adjoining living/dining area with vaulted ceilings, bay windows, and beautiful inlaid wood floors. The centerpiece of the main level is a gourmet kitchen with professional-grade Wolf appliances, gas cooktop, double ovens, warming drawer, steamer, built-in wine cooler with dual temperature zones, refrigerated beverage drawers, spacious cabinets, and granite counters. The adjoining family room boasts a 20-foot ceiling, a trio of elegant arched windows, and a stunning gas fireplace framed by Italian marble with seashell inlay. The first floor also hosts a secluded office space with French doors. On the second floor, the spacious primary bedroom suite includes a gas fireplace, cozy seating area with bay windows, walk-in closet with custom cabinetry, oversize bath with marble and granite finishes, and large corner windows with gorgeous views of the front range. The upper level is rounded out by a second spacious en-suite bedroom with an oversize walk-in closet, a third bedroom, and a third full bath. Step outside to a professionally landscaped, private back patio with custom pergola, water feature, and a garden area. The finished three-car garage includes epoxy floor, spacious custom cabinetry, and a 220-volt outlet conveniently placed for an electric vehicle charger. Owned solar panels keep energy costs low, and a large backup battery keeps essential loads powered even during outages. A bright, open unfinished basement offers 1,691 square feet of additional potential. This beautiful home is tucked away in a clean, quiet residential neighborhood within minutes of everything the city and the mountains have to offer.
/u.realgeeks.media/denverareahomes/RePROsidelogo.jpg)
Additional Information
- Taxes
- $7,168
- School District
- Jefferson County R-1
- Elementary School
- Welchester
- Middle School
- Bell
- High School
- Golden
- Garage Spaces
- 3
- Parking Spaces
- 3
- Parking Features
- 220 Volts, Concrete, Dry Walled, Exterior Access Door, Finished Garage, Floor Coating, Insulated Garage, Lighted, Oversized
- Basement
- Bath/Stubbed, Full
- Type
- Single Family Residence
- Sewer
- Public Sewer
- Lot Size
- 10,169
- Acres
- 0.23
Mortgage Calculator

The content relating to real estate for sale in this Web site comes in part from the Internet Data eXchange (“IDX”) program of METROLIST, INC., DBA RECOLORADO® Real estate listings held by brokers other than Real Estate Company are marked with the IDX Logo. This information is being provided for the consumers’ personal, non-commercial use and may not be used for any other purpose. All information subject to change and should be independently verified. IDX Terms and Conditions