840 Deer Clover Circle, Castle Pines, CO 80108
- $900,000
- 6
- BD
- 5
- BA
- 3,721
- SqFt




Courtesy of HomeSmart . 720-201-3761
- List Price
- $900,000
- Type
- Single Family Residential
- Status
- ACTIVE
- MLS Number
- 4642231
- Bedrooms
- 6
- Bathrooms
- 5
- Finished Sqft
- 3,721
- Above Grade Sqft
- 2625
- Total Sqft
- 3997
- Subdivision
- Castle Pines North
- Sub-Area
- Castle Pines North
- Year Built
- 1997
Property Description
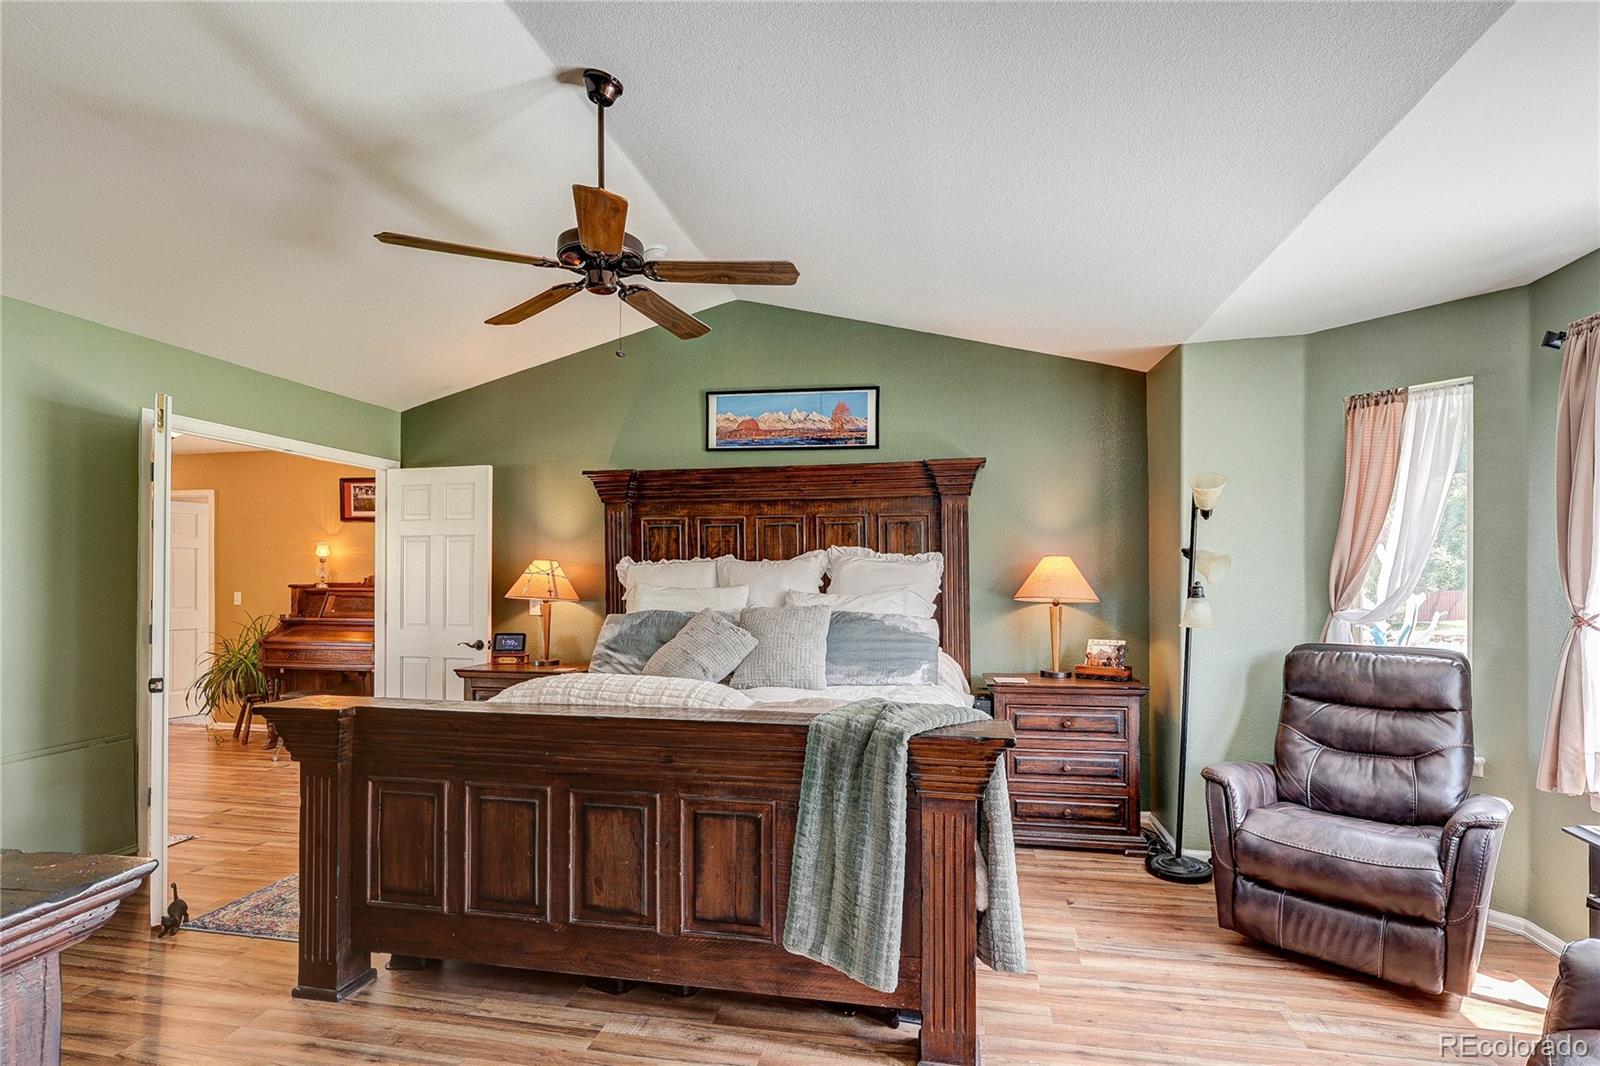
Set along a landscaped greenbelt on a spacious fenced 0.25-acre site, this beautiful 2-story offers nearly 4,000 sqft, 6 beds, 5 baths, thoughtfully updated finishes and a finished basement. A bright vaulted living room welcomes you inside, where soaring ceilings and updated LVP flooring extend into the adjoining dining room creating an inviting first impression. Dramatic sunlit great room features a stacked stone fireplace, expansive 2-story windows opening to the chef's kitchen with solid granite counters, SS appliances, island with bar seating and generous storage. French doors lead from the sunny breakfast nook to the deck and private backyard. Flexible floor plan includes a main-level bed with an en suite ¾ bath, ideal for guests or home office. Upstairs the spacious primary suite offers vaulted ceilings, walk-in closet and a luxurious 5-piece bath with a cozy electric fireplace and newly updated shower enclosure. 3 more upper level beds with new carpeting include both private en-suite and Jack-and-Jill bath configurations. The finished basement expands the home's versatility with a large rec room featuring a gas fireplace, dry bar, adjacent finished storage with wood accent walls. 6th bed has an en suite bath. Tiled workshop/oversized storage/utility room has a washer, dryer and utility sink. With plumbing in place it offers great potential for future multigenerational or guest suite or additional living space. Main-level laundry adds convenience. Exceptional outdoor living with a large deck, hot tub, fully fenced backyard, mature landscaping, majestic pines, greenbelt views and a drip system for flower/garden beds. 3-car attached garage. Roof, furnace & A/C approx 4 years old, exterior paint approx 2 years, & new interior paint complete this move-in-ready home. Enjoy access to community pools, parks, sports courts, playgrounds, trails and clubhouse amenities. Scenic Castle Pines is close to shopping, dining, golf, and offers easy access to I-25 and Santa Fe.
/u.realgeeks.media/denverareahomes/RePROsidelogo.jpg)
Additional Information
- Taxes
- $5,486
- School District
- Douglas RE-1
- Elementary School
- Timber Trail
- Middle School
- Rocky Heights
- High School
- Rock Canyon
- Garage Spaces
- 3
- Parking Spaces
- 3
- Parking Features
- Concrete, Storage
- Style
- Contemporary
- Basement
- Bath/Stubbed, Daylight, Finished, Full, Interior Entry
- Basement Finished
- Yes
- Total HOA Fees
- $202
- Type
- Single Family Residence
- Amenities
- Clubhouse, Park, Playground, Pool, Tennis Court(s), Trail(s)
- Sewer
- Public Sewer
- Lot Size
- 10,454
- Acres
- 0.24
Mortgage Calculator

The content relating to real estate for sale in this Web site comes in part from the Internet Data eXchange (“IDX”) program of METROLIST, INC., DBA RECOLORADO® Real estate listings held by brokers other than Real Estate Company are marked with the IDX Logo. This information is being provided for the consumers’ personal, non-commercial use and may not be used for any other purpose. All information subject to change and should be independently verified. IDX Terms and Conditions