1651 W 67th Circle, Denver, CO 80221
- $475,000
- 2
- BD
- 3
- BA
- 1,390
- SqFt




Courtesy of LIV Sotheby's International Realty . kperry@livsothebysrealty.com,303-810-0474
- List Price
- $475,000
- Type
- Townhome
- Status
- ACTIVE
- MLS Number
- 6130901
- Bedrooms
- 2
- Bathrooms
- 3
- Finished Sqft
- 1,390
- Above Grade Sqft
- 1390
- Total Sqft
- 1390
- Subdivision
- Midtown at Clear Creek
- Sub-Area
- Midtown at Clear Creek
- Year Built
- 2019
Property Description
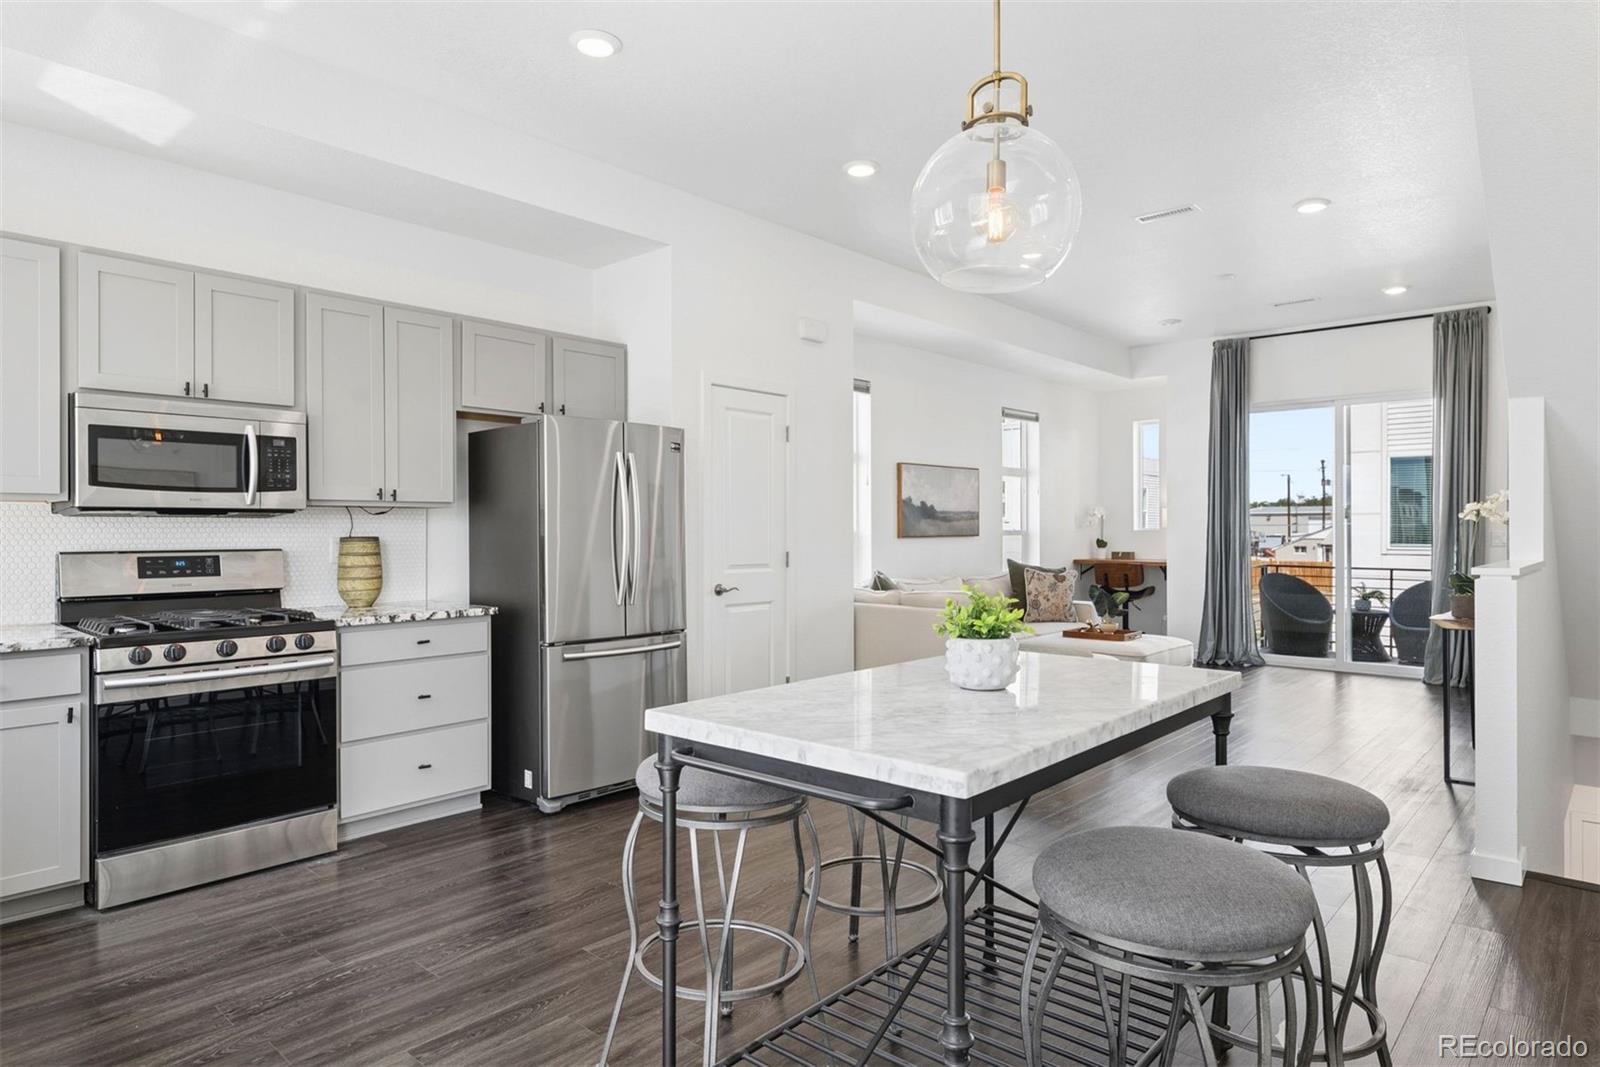
Welcome to this beautiful townhome in the highly desirable Midtown at Clear Creek neighborhood! Step inside and enjoy a bright, sun-drenched interior featuring soaring ceilings, oversized picture windows, new carpet, and fresh paint throughout, creating a beautifully refreshed, inviting, and airy atmosphere. Offering just under 1,400 square feet, this thoughtfully designed home features two spacious bedrooms and three bathrooms, providing plenty of room for comfortable living. The open-concept floor plan seamlessly connects the living, dining, and kitchen areas, making it ideal for entertaining guests or enjoying everyday life. The spacious chef’s kitchen is a true standout, featuring high-end stainless-steel appliances, modern finishes, and plenty of room to prepare and enjoy meals. Additional highlights include convenient upstairs laundry, large walk-in closets, and an oversized one-car attached garage. Step outside to your charming patio—perfect for relaxing, dining al fresco, or entertaining on warm Colorado evenings. Enjoy all that Midtown has to offer, including low HOA dues, two parks, two dog parks, a community garden, and easy access to the Clear Creek bike trail and nearby schools. Plus, Bruz Brewery is just one block away! Ideally located within 12 minutes of downtown Denver and just 5 minutes from US-36, I-25, and I-70, this home offers an exceptional blend of comfort, style, convenience, and location. Move-in ready and freshly updated, this Midtown townhome offers the perfect combination of modern comfort, thoughtful design, and an unbeatable location.
/u.realgeeks.media/denverareahomes/RePROsidelogo.jpg)
Additional Information
- Taxes
- $5,086
- School District
- Mapleton R-1
- Elementary School
- Trailside Academy
- Middle School
- Valley View K-8
- High School
- Global Lead. Acad. K-12
- Garage Spaces
- 1
- Parking Spaces
- 1
- Parking Features
- Oversized, Storage
- Style
- Urban Contemporary
- Total HOA Fees
- $100
- Type
- Townhouse
- Sewer
- Public Sewer
- Lot Size
- 1,372
- Acres
- 0.03
Mortgage Calculator

The content relating to real estate for sale in this Web site comes in part from the Internet Data eXchange (“IDX”) program of METROLIST, INC., DBA RECOLORADO® Real estate listings held by brokers other than Real Estate Company are marked with the IDX Logo. This information is being provided for the consumers’ personal, non-commercial use and may not be used for any other purpose. All information subject to change and should be independently verified. IDX Terms and Conditions