162 Back Nine Drive, Castle Pines, CO 80108
- $739,900
- 3
- BD
- 4
- BA
- 2,671
- SqFt




Courtesy of RE/MAX Alliance . susie@susiewargin.com,303-517-7484
- List Price
- $739,900
- Price Change
- ▼ $10,000 1789097526
- Type
- Single Family Residential
- Status
- ACTIVE
- MLS Number
- 7474247
- Bedrooms
- 3
- Bathrooms
- 4
- Finished Sqft
- 2,671
- Above Grade Sqft
- 2671
- Total Sqft
- 3911
- Subdivision
- Lagae Ranch
- Sub-Area
- Lagae Ranch
- Year Built
- 2018
Property Description
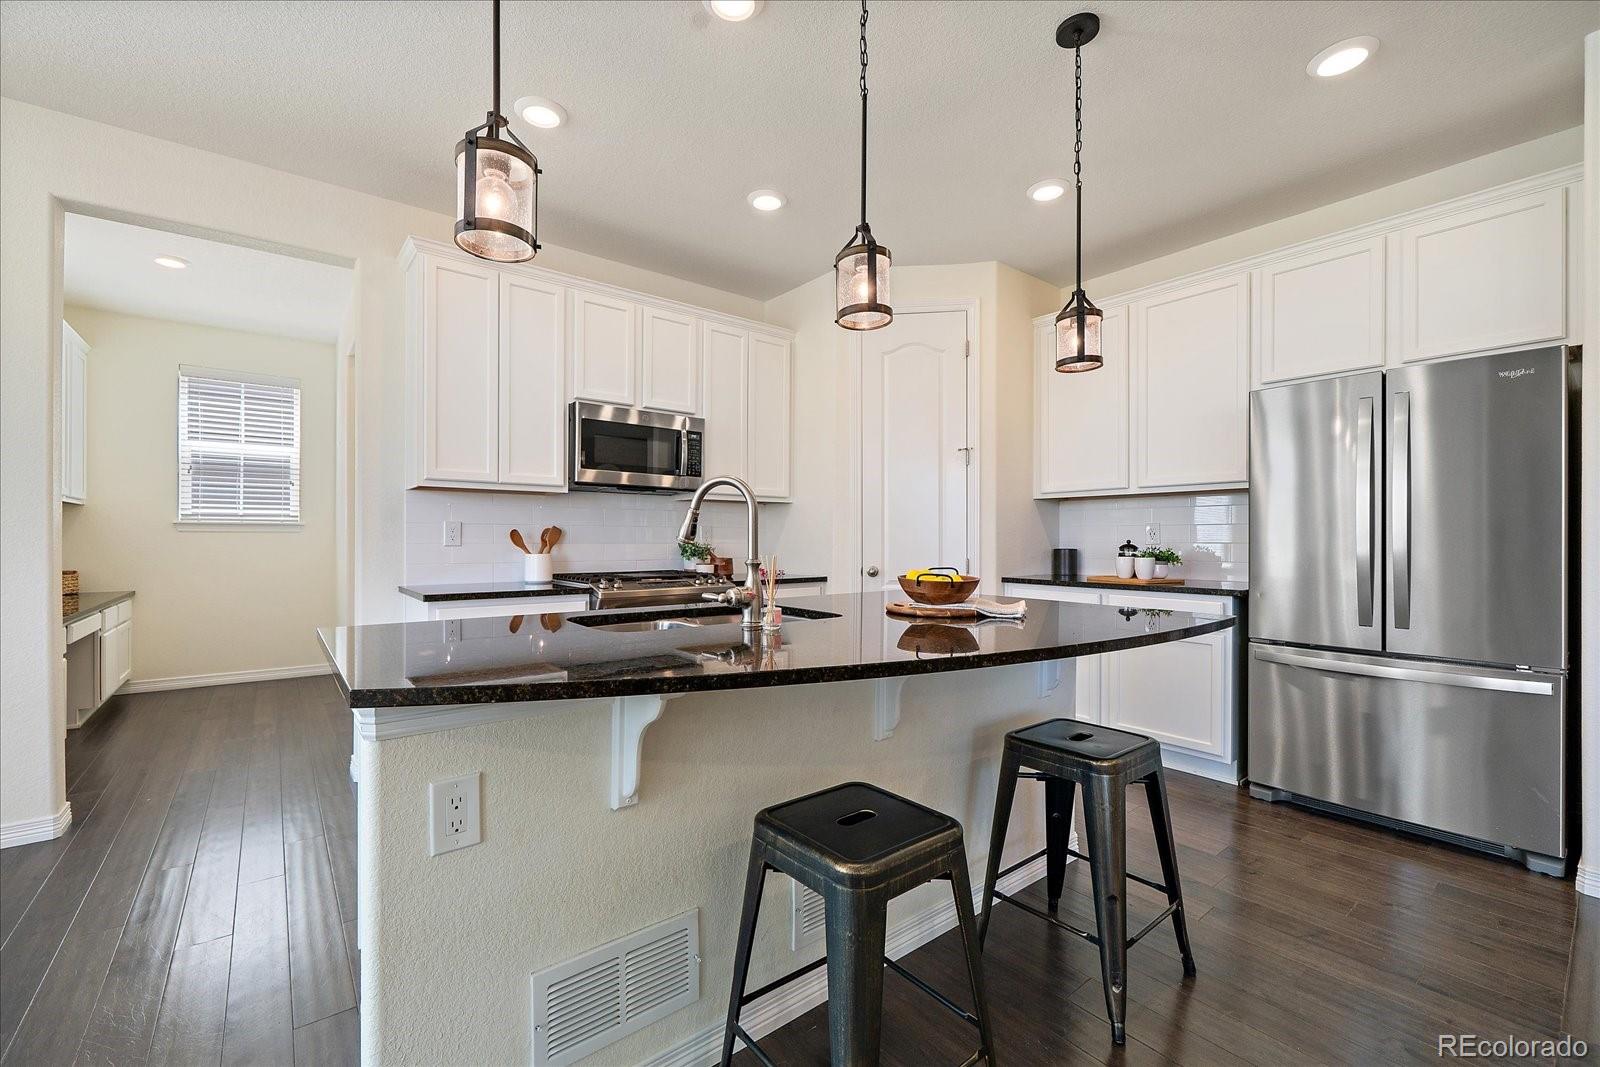
Backing to nearly 15 acres of city-owned acreage in Lagae Ranch, this beautiful 2-story Lennar Ashbrook model offers an open floor plan, thoughtful upgrades and unbeatable Castle Pines location. Step inside to hardwood flooring and a versatile front dining room that can also function as a private office. A powder bath and large coat closet lead into the spacious great room, kitchen and breakfast nook. The family room features brand new carpet, a gas fireplace with tile surround and wood mantel, recessed lighting, ceiling fan and large windows looking out towards a native grassy berm. The kitchen showcases maple cabinetry, granite counters, a curved center island with undermount sink, updated pendant lighting and a corner pantry closet. The adjacent breakfast nook opens to an extended covered composite deck with recessed lighting for peaceful outdoor living. Between the kitchen and garage is a pocket office with upper and lower cabinets, granite counters and a drop zone and storage closet. The tandem 3-car garage features epoxy flooring, wall storage, an exterior access door and includes the freezer. Upstairs, a flexible loft with a adjacent full bath could be converted into a 4th bedroom and private ensuite. Two secondary bedrooms each offer walk-in closets, ceiling fans, and private vanity areas connected by a shared Jack-and-Jill bath (ideal set up for kids!). The spacious primary suite looks into to open acreage and includes a large bathroom with soaking tub, walk-in shower, dual granite vanities and walk-in closet. The laundry room with cabinets is conveniently located upstairs. The unfinished basement offers 9-foot ceilings and is pre-plumbed for a future bathroom. Additional features include dual-zone HVAC with smart thermostats and new carpet upstairs. Enjoy quick access to I-25 and all the Castle Pines amenities. Walking distance to American Academy. Located in a metro district with no HOA fees. Check out floor plans with the photos & explore the 3D tour!
/u.realgeeks.media/denverareahomes/RePROsidelogo.jpg)
Additional Information
- Taxes
- $8,692
- School District
- Douglas RE-1
- Elementary School
- Buffalo Ridge
- Middle School
- Rocky Heights
- High School
- Rock Canyon
- Garage Spaces
- 3
- Parking Spaces
- 3
- Parking Features
- Concrete, Dry Walled, Exterior Access Door, Floor Coating, Storage, Tandem
- Basement
- Bath/Stubbed, Full, Sump Pump, Unfinished
- Type
- Single Family Residence
- Sewer
- Public Sewer
- Lot Size
- 5,662
- Acres
- 0.13
Mortgage Calculator

The content relating to real estate for sale in this Web site comes in part from the Internet Data eXchange (“IDX”) program of METROLIST, INC., DBA RECOLORADO® Real estate listings held by brokers other than Real Estate Company are marked with the IDX Logo. This information is being provided for the consumers’ personal, non-commercial use and may not be used for any other purpose. All information subject to change and should be independently verified. IDX Terms and Conditions