10082 Salem Court, Commerce City, CO 80022
- $474,999
- 4
- BD
- 3
- BA
- 1,938
- SqFt




Courtesy of Oakwood Homes Real Estate LLC . CCurlee2@oakwoodhomesco.com,303-486-8649
- List Price
- $474,999
- Type
- Single Family Residential
- Status
- ACTIVE
- MLS Number
- 8148103
- Bedrooms
- 4
- Bathrooms
- 3
- Finished Sqft
- 1,938
- Above Grade Sqft
- 1938
- Total Sqft
- 1938
- Subdivision
- Porchlight Collection at Reunion
- Sub-Area
- Porchlight Collection at Reunion
- Year Built
- 2026
Property Description
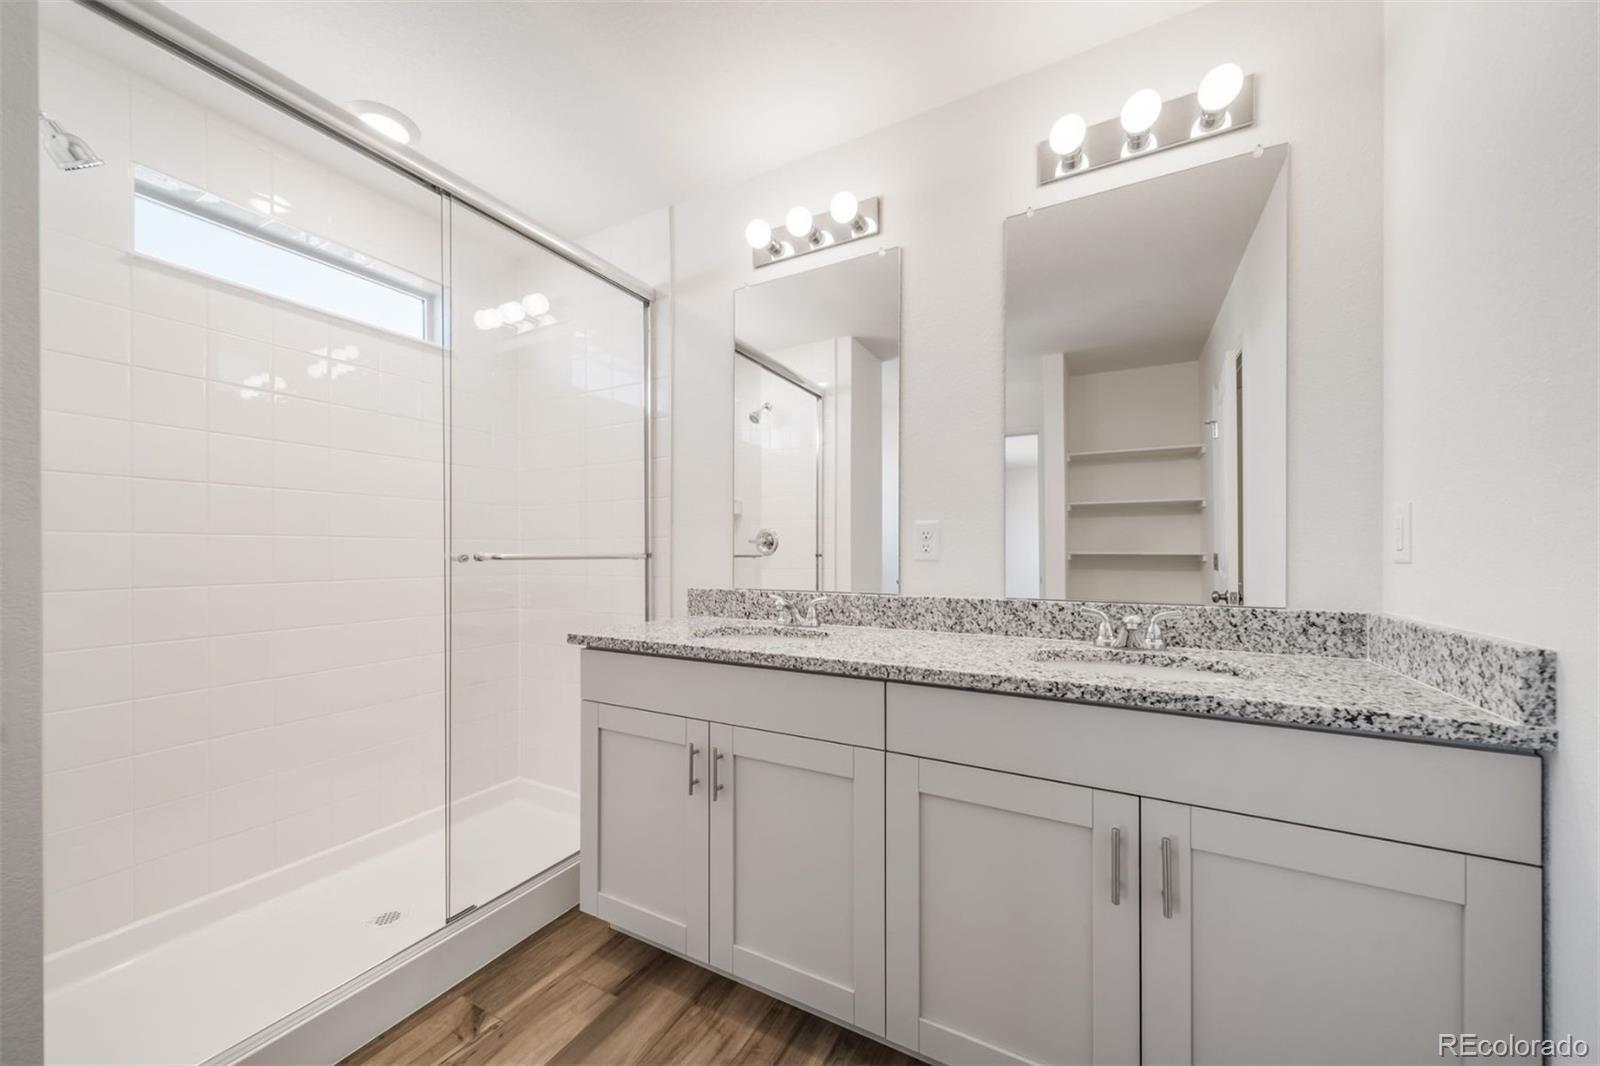
The Selma floorplan combines contemporary design with handcrafted detail, offering a home designed for versatility, affordability, and efficiency. This single-family, 2-story layout spans 1,938 sq. ft. and offers 4 beds, 2.5 baths, and an oversized 2-car garage. This home has plenty of curb appeal featuring a multi-textural exterior, covered front porch, and 5’ privacy fencing with included front landscaping. The main level is bright with oversized windows, 9’ ceilings, and an expansive “heart of the home” great room. Enjoy designer LVP flooring, Shaw carpeting, and SW paint throughout. The kitchen is complete with a large dining island, designer countertops, and stainless-steel features. The spacious primary suite offers a large walk-in closet, double vanity sink, and a spa shower with a window. The 2nd floor also features a laundry room and 3 bedrooms. Photos and/or artist renderings may differ from actual home.
/u.realgeeks.media/denverareahomes/RePROsidelogo.jpg)
Additional Information
- Taxes
- $7,084
- School District
- School District 27-J
- Elementary School
- Second Creek
- Middle School
- Otho Stuart
- High School
- Prairie View
- Garage Spaces
- 2
- Parking Spaces
- 2
- Style
- Contemporary, Traditional
- Basement
- Crawl Space
- Total HOA Fees
- $65
- Type
- Single Family Residence
- Amenities
- Fitness Center, Park, Pool
- Sewer
- Public Sewer
- Lot Size
- 3,355
- Acres
- 0.08
Mortgage Calculator

The content relating to real estate for sale in this Web site comes in part from the Internet Data eXchange (“IDX”) program of METROLIST, INC., DBA RECOLORADO® Real estate listings held by brokers other than Real Estate Company are marked with the IDX Logo. This information is being provided for the consumers’ personal, non-commercial use and may not be used for any other purpose. All information subject to change and should be independently verified. IDX Terms and Conditions