822 Finch Drive, Windsor, CO 80550
- $470,000
- 3
- BD
- 4
- BA
- 2,744
- SqFt




Courtesy of Henderson Management & Real Estate . 9706122524
- List Price
- $470,000
- Type
- Single Family Residential
- Status
- ACTIVE
- MLS Number
- IR1065544
- Bedrooms
- 3
- Bathrooms
- 4
- Finished Sqft
- 2,744
- Above Grade Sqft
- 1698
- Total Sqft
- 2935
- Subdivision
- Sunset Ridge 3rd Fg
- Sub-Area
- Sunset Ridge 3rd Fg
- Year Built
- 2021
Property Description
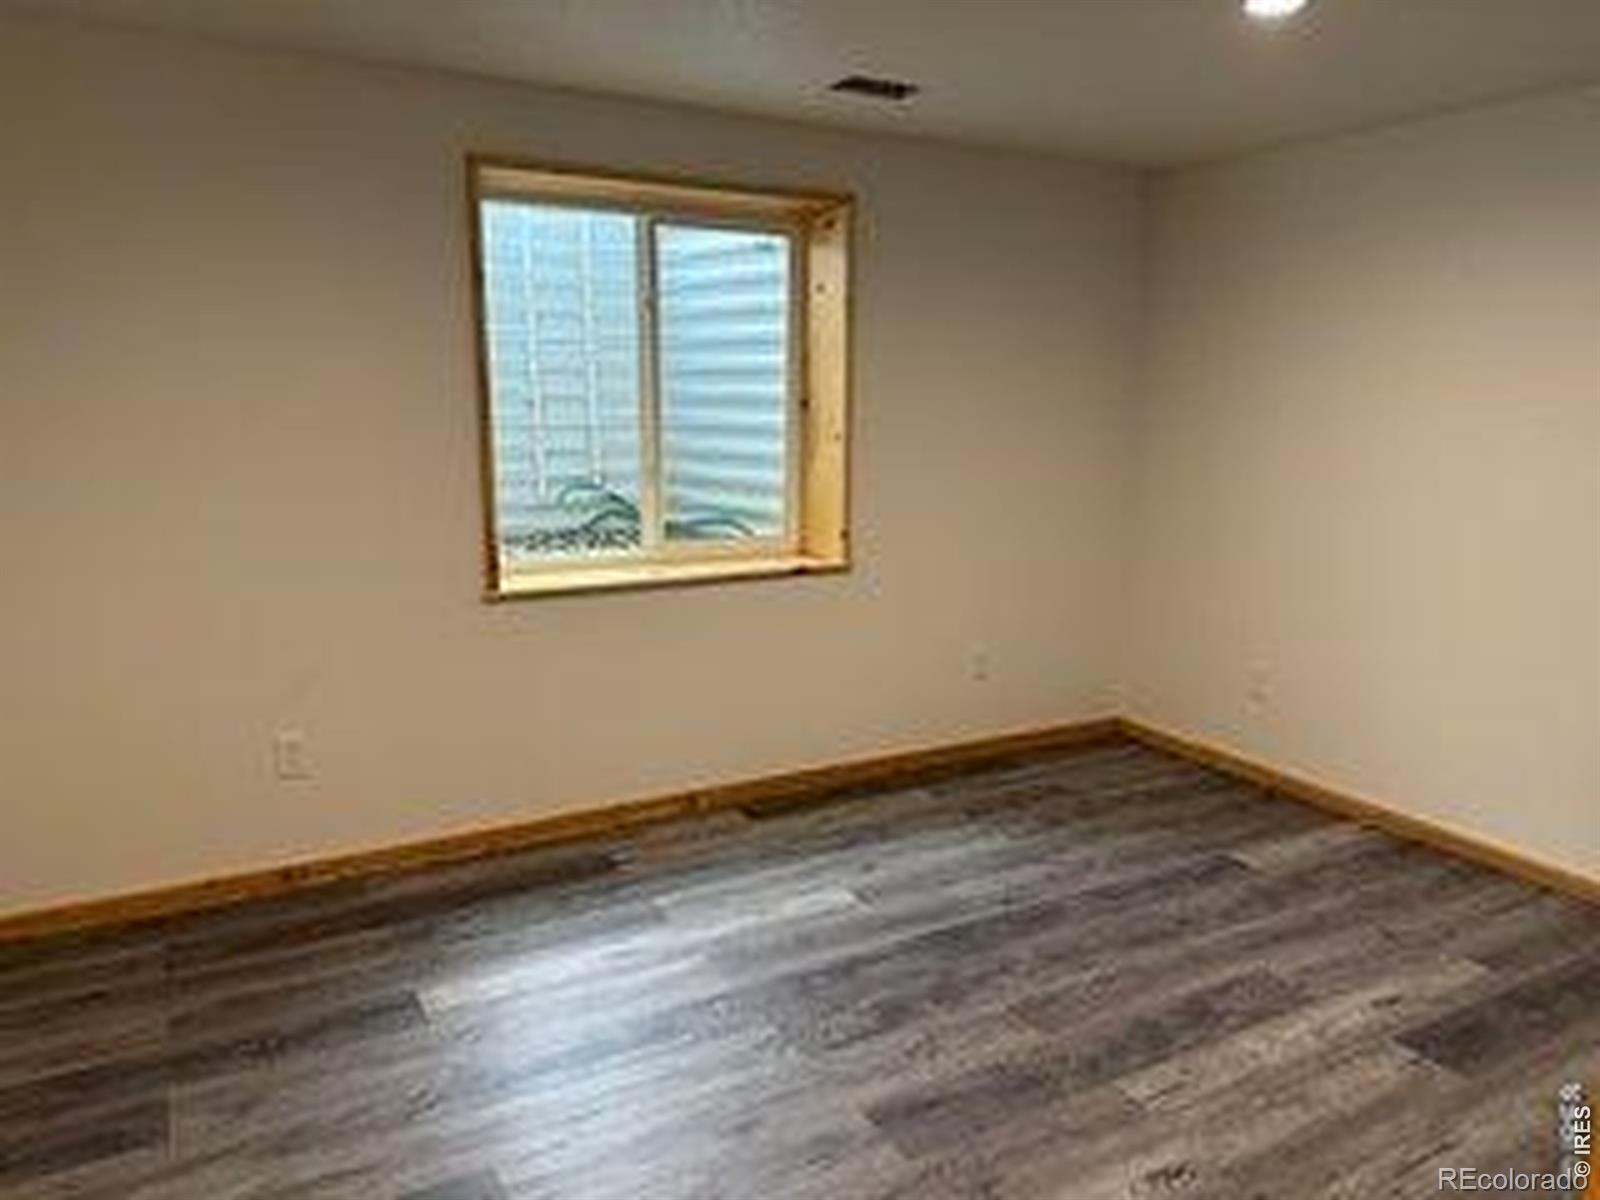
Step into comfort, space, and versatility with this beautifully designed 5-bedroom, 3.5-bath two-story home that truly has it all. The main floor offers exceptional convenience with a spacious primary suite, complete with its own private bath, alongside two inviting living areas perfect for relaxing or entertaining. You'll also find a well-appointed kitchen, a convenient half bath, and a dedicated laundry room-all thoughtfully laid out for everyday ease. Upstairs, two generously sized bedrooms and a full bath provide plenty of room for family or guests. The fully finished basement expands your options even further, featuring two additional bedrooms, a full bath, and a second kitchen-ideal for multi-generational living, guests, or potential rental opportunities. Spacious, fully fenced backyard with endless potential-ready for your finishing touches to create the perfect outdoor retreat. Car enthusiasts and hobbyists will appreciate the attached 2-car garage, which includes a 220V 50-amp plug-perfect for electric vehicle charging or workshop needs. This home blends functionality, flexibility, and value-ready to fit a variety of lifestyles.
/u.realgeeks.media/denverareahomes/RePROsidelogo.jpg)
Additional Information
- Taxes
- $4,926
- School District
- Weld RE-4
- Elementary School
- Range View
- Middle School
- Severance
- High School
- Windsor
- Garage Spaces
- 2
- Parking Spaces
- 2
- Basement
- Full
- Type
- Single Family Residence
- Amenities
- Park, Playground, Trail(s)
- Sewer
- Public Sewer
- Lot Size
- 5,777
- Acres
- 0.13
- View
- Mountain(s)
Mortgage Calculator

The content relating to real estate for sale in this Web site comes in part from the Internet Data eXchange (“IDX”) program of METROLIST, INC., DBA RECOLORADO® Real estate listings held by brokers other than Real Estate Company are marked with the IDX Logo. This information is being provided for the consumers’ personal, non-commercial use and may not be used for any other purpose. All information subject to change and should be independently verified. IDX Terms and Conditions