733 Gilpin Circle, Erie, CO 80516
- $925,000
- 4
- BD
- 4
- BA
- 3,518
- SqFt




Courtesy of Compass - Boulder . 3038176100
- List Price
- $925,000
- Type
- Single Family Residential
- Status
- COMING SOON
- MLS Number
- IR1067955
- Bedrooms
- 4
- Bathrooms
- 4
- Finished Sqft
- 3,518
- Above Grade Sqft
- 3518
- Total Sqft
- 4476
- Subdivision
- Compass Flg 1
- Sub-Area
- Compass Flg 1
- Year Built
- 2017
Property Description
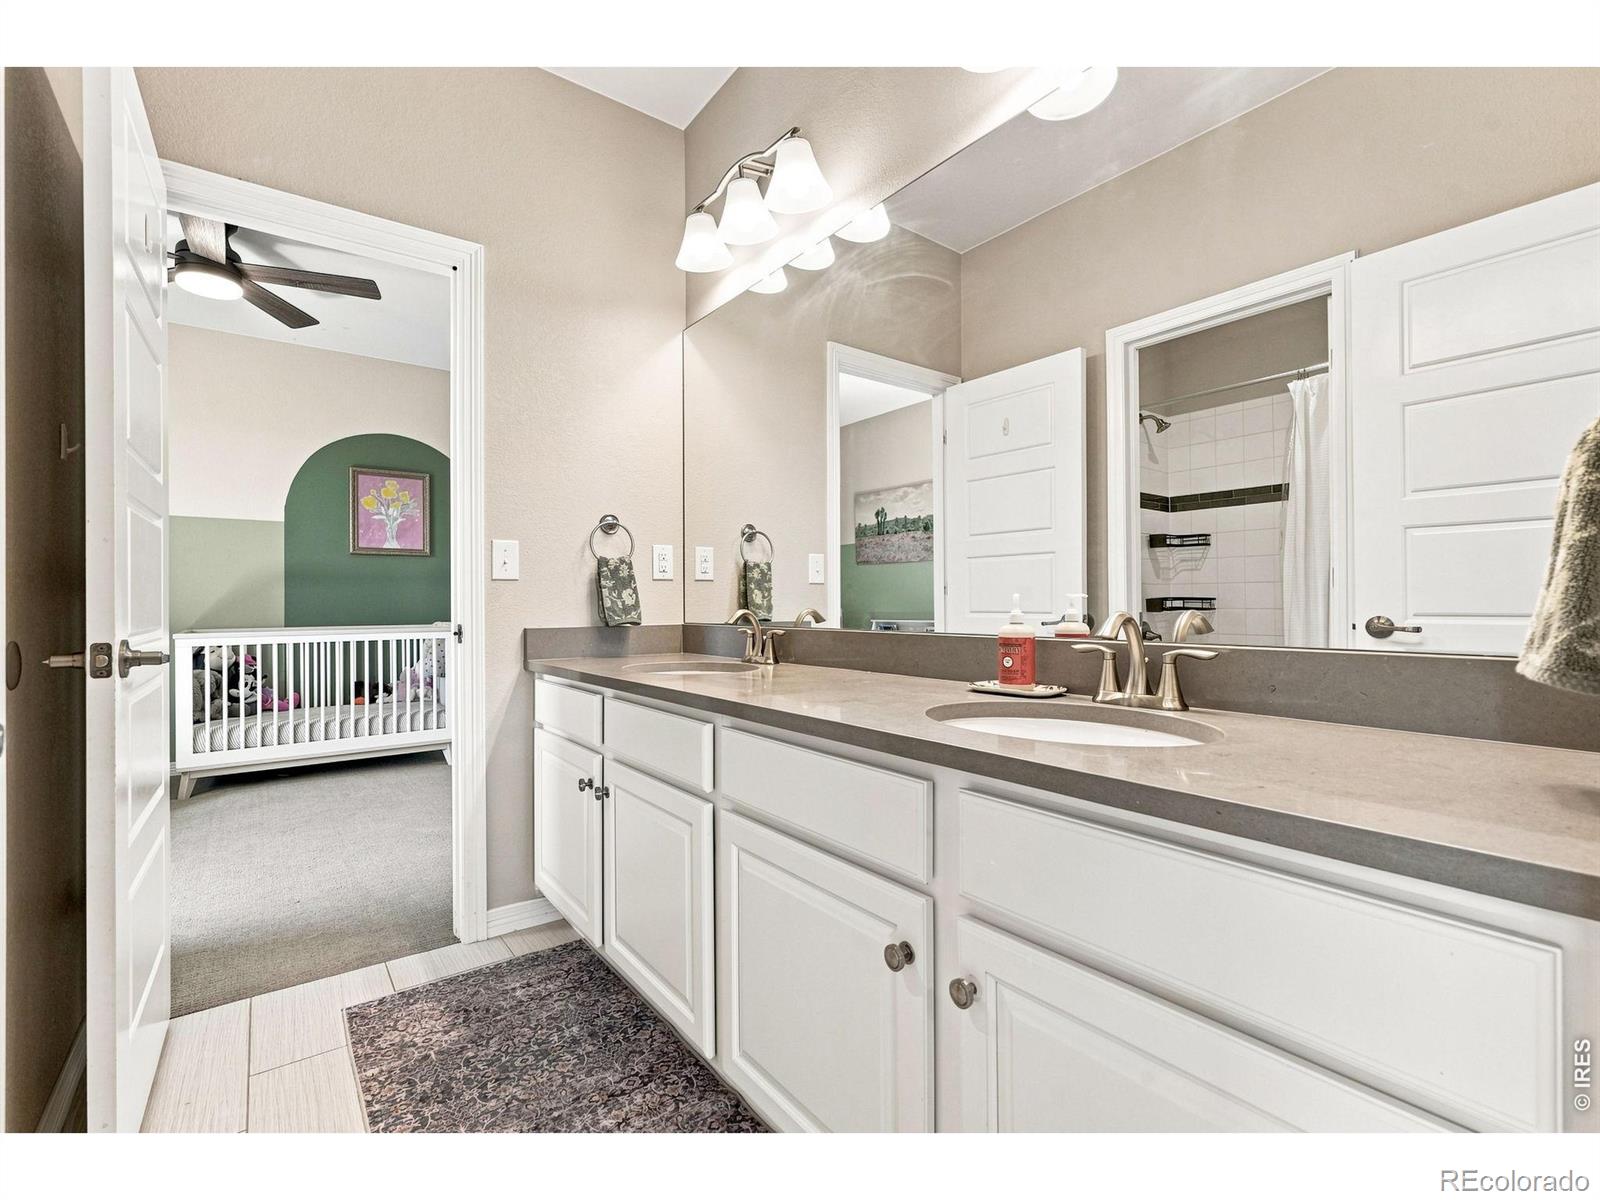
Spacious living and an effortless indoor-outdoor connection define this beautifully updated residence in Erie's sought-after Compass neighborhood. A dramatic 20-foot ceiling in the foyer creates an impressive sense of arrival, while 10-foot ceilings and abundant natural light enhance the open, airy feel throughout the main living area. The kitchen flows seamlessly into the dining and living spaces, creating an inviting setting for everyday living and entertaining. A main-floor bedroom and bath add flexibility for guests or a private home office. Upstairs, a very large flex space offers endless possibilities for a second living room, media space, playroom or office. The expansive primary suite provides a private retreat with an oversized bedroom, generous walk-in closets and a spacious five-piece bath. Outdoors, mature landscaping and established trees create a wonderful sense of privacy, while the covered patio and additional outdoor living space offer an inviting setting for relaxing and entertaining. An oversized three-car tandem garage provides exceptional parking along with valuable extra space for a workshop, gear or additional storage. Ideally positioned along the Front Range, this Compass residence is approximately 25 minutes from downtown Boulder, 30 minutes from Denver and 30 minutes from Denver International Airport. With 4 bedrooms, 4 baths and approximately 4,476 square feet, 733 Gilpin Cir offers an exceptional combination of space, flexibility, privacy and convenient access to Boulder and Denver.
/u.realgeeks.media/denverareahomes/RePROsidelogo.jpg)
Additional Information
- Taxes
- $9,577
- School District
- Boulder Valley RE 2
- Elementary School
- Other
- Middle School
- Meadowlark
- High School
- Centaurus
- Garage Spaces
- 3
- Parking Spaces
- 3
- Parking Features
- Oversized, Tandem
- Style
- Contemporary
- Basement
- Bath/Stubbed, Partial, Sump Pump, Unfinished
- Total HOA Fees
- $109
- Type
- Single Family Residence
- Amenities
- Park, Playground, Trail(s)
- Sewer
- Public Sewer
- Lot Size
- 7,671
- Acres
- 0.18
- View
- Mountain(s)
Mortgage Calculator

The content relating to real estate for sale in this Web site comes in part from the Internet Data eXchange (“IDX”) program of METROLIST, INC., DBA RECOLORADO® Real estate listings held by brokers other than Real Estate Company are marked with the IDX Logo. This information is being provided for the consumers’ personal, non-commercial use and may not be used for any other purpose. All information subject to change and should be independently verified. IDX Terms and Conditions